9 Small Bedroom Layout Mistakes That Make Your Room Feel Smaller
A small bedroom does not always feel small because of its size.
Sometimes, the room feels cramped because of the way the furniture is arranged.
A bed may be slightly too large. A dresser may sit where you need to walk. A wardrobe may block part of a window. Or there may simply be too many pieces competing for the same floor space.
These problems can make a bedroom harder to use and make the available space feel smaller than it really is. Designers commonly point to furniture scale, circulation, clutter, and blocked natural light as important issues in small bedrooms.
The good news is that you do not always need new furniture to improve the room.
Sometimes, the better solution is to change what you already have.
In this guide, we will look at nine common small-bedroom layout mistakes, why they cause problems, and what you can do instead.
Why Your Small Bedroom May Feel Smaller Than It Is
Before moving anything, look at how the room feels when you actually use it.
Can you walk from the door to the bed without moving around furniture?
Can you open the wardrobe properly?
Can you pull out the dresser drawers without hitting the bed?
Can you get into bed easily?
Can you still reach the window?
These simple questions tell you more than the room’s square footage alone.
A bedroom can have enough floor area on paper but still feel uncomfortable when furniture blocks the places where you need to walk, stand, open doors, or use drawers. Current bedroom-planning guidance also treats circulation and usable clearance as key parts of a successful layout.
So before you decide that your bedroom is simply “too small,” look for the layout problem first.
Mistake #1: Choosing Furniture That Is Too Large for the Room
This is one of the easiest mistakes to make.
A piece of furniture can look perfectly reasonable in a showroom or online photo. But your bedroom may not have enough space around it.
The bed is usually the biggest example.
A large bed takes up more than the area covered by the mattress. You also need space beside it, space near the foot, and enough room to reach other parts of the bedroom.
The same problem happens with dressers, wardrobes, desks, and chairs.
A large piece can fit against a wall and still make the whole room difficult to use.
What to do instead
Look at the size of the whole arrangement, not just the furniture itself.
Before buying or moving a large piece, measure its width and depth. Then look at the space that will remain around it.
Ask yourself:
Can I still walk comfortably?
Can the furniture doors and drawers open?
Can I use the rest of the room without squeezing past it?
If the answer is no, the furniture may simply be too large for that position.
This does not mean every small bedroom needs tiny furniture. The goal is to choose pieces that are properly scaled to the room and leave enough usable space around them. Designers interviewed by Architectural Digest and Livingetc similarly emphasize furniture scale and circulation when making a small bedroom feel more open.
Mistake #2: Blocking the Only Comfortable Walking Path
A bedroom needs a simple way to move through it.
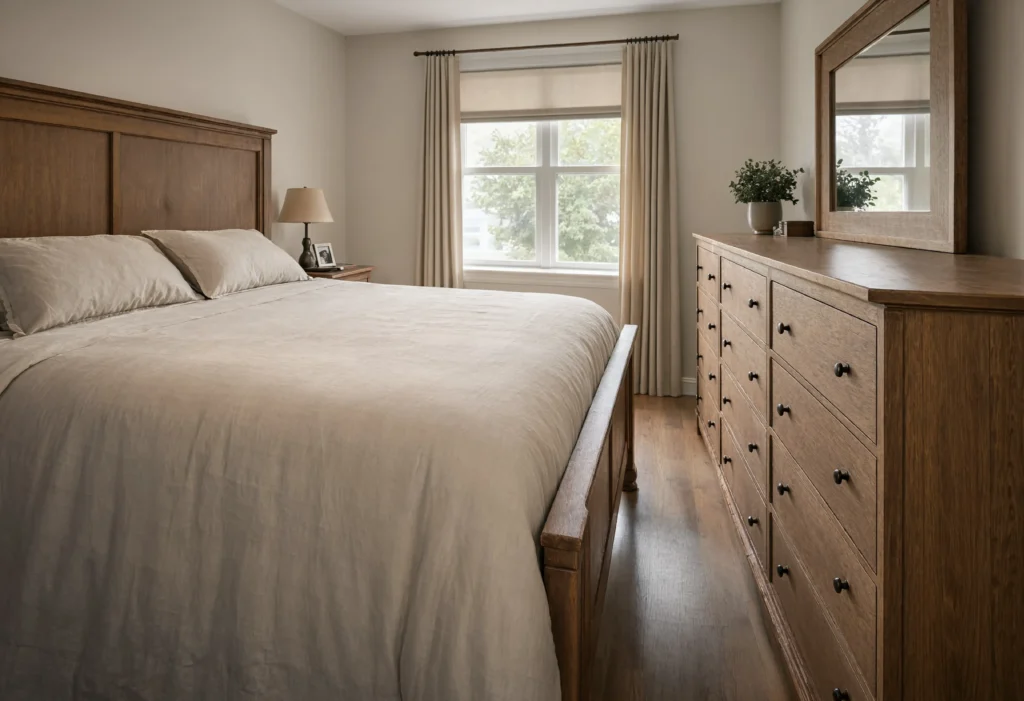
If you have to walk around the bed, turn sideways between the dresser and wall, or squeeze past a chair to reach the wardrobe, the layout is working against you.
This often happens when furniture is placed wherever there is an empty piece of floor.
The problem is that an empty space is not always a useful space.
A bedroom needs a clear route between the places you use most.
For example:
Door → bed → wardrobe
or
Door → bed → bathroom
The exact route depends on your room, but it should feel natural.
What to do instead
Stand at the bedroom door.
Look at the route you normally take.
Then walk it.
If you keep changing direction because furniture is in the way, try moving one piece rather than rearranging the entire room.
You may find that moving a single dresser or chair creates a much better path.
A clear circulation path is repeatedly identified as an important part of practical bedroom planning, especially in smaller rooms.
Mistake #3: Treating Every Empty Corner as a Place for Furniture
An empty corner can make you feel like something is missing.
That does not mean you need to fill it.
This is especially important in a small bedroom.
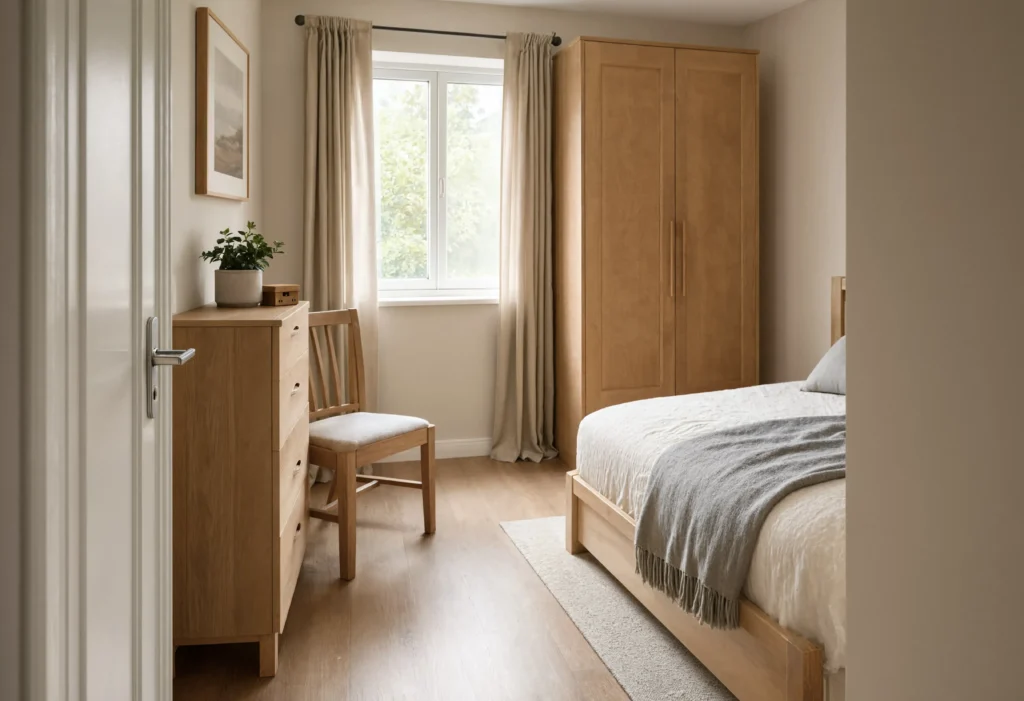
Adding a chair to one corner, a small cabinet to another, and a decorative table to a third may seem harmless. But each piece takes up floor space.
Together, they can make the room feel busy.
There is also a visual problem.
When the eye sees furniture in every direction, there are fewer areas of open space to look through.
Recent design guidance on making small rooms feel larger also emphasizes reducing visual interruptions and editing unnecessary items rather than filling every available area.
What to do instead
Leave some areas empty on purpose.
Ask:
What job would this piece of furniture do?
If the answer is unclear, you may not need it.
A small bedroom does not need furniture on every wall.
It needs enough furniture to support the way you actually use the room.

Mistake #4: Using Too Many Small Pieces Instead of Fewer Useful Ones
Small furniture can seem like the obvious choice for a small bedroom.
But several small pieces can sometimes create more problems than one well-chosen piece.
For example, you might have:
- a small bedside table
- a separate narrow shelf
- a little storage cabinet
- a small chair
- another small table
Each item may be useful on its own.
But together, they can break up the floor and make the room feel crowded.
This is one reason designers often recommend editing a small room instead of simply adding more storage or furniture.
What to do instead
Look at your furniture as a group.
If two or three small pieces perform similar jobs, see whether one better-designed piece could do the work.
For example, a dresser with enough storage may remove the need for another small cabinet.
The goal is not to own the fewest pieces possible.
The goal is to make each piece earn the space it occupies.
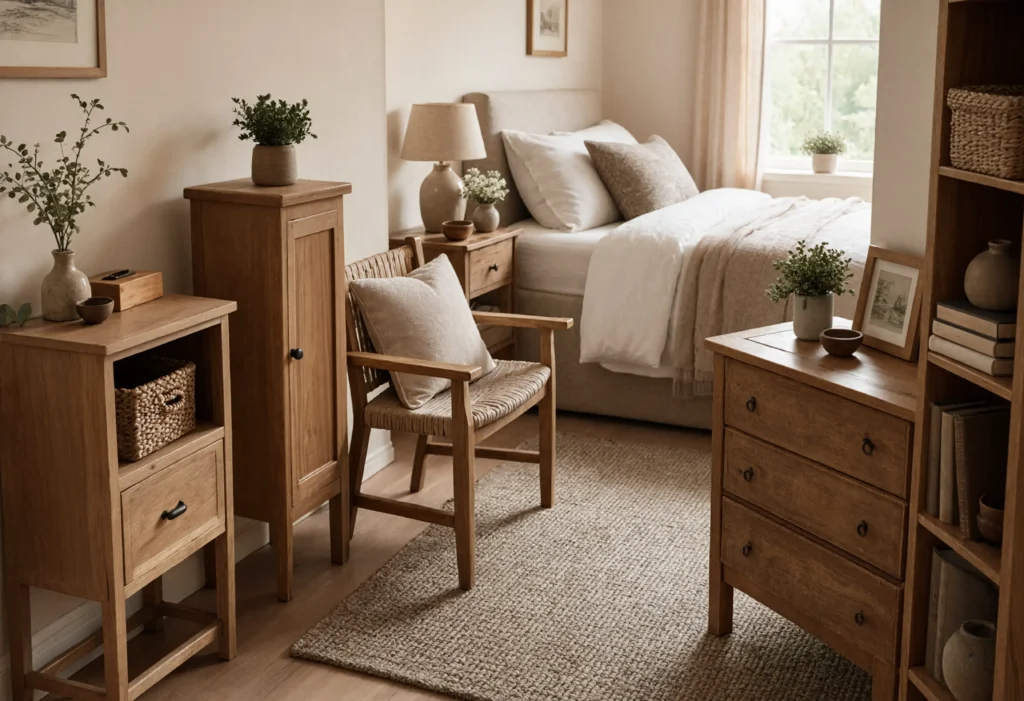
Mistake #5: Forgetting That Furniture Needs Space When You Use It
This is easy to miss.
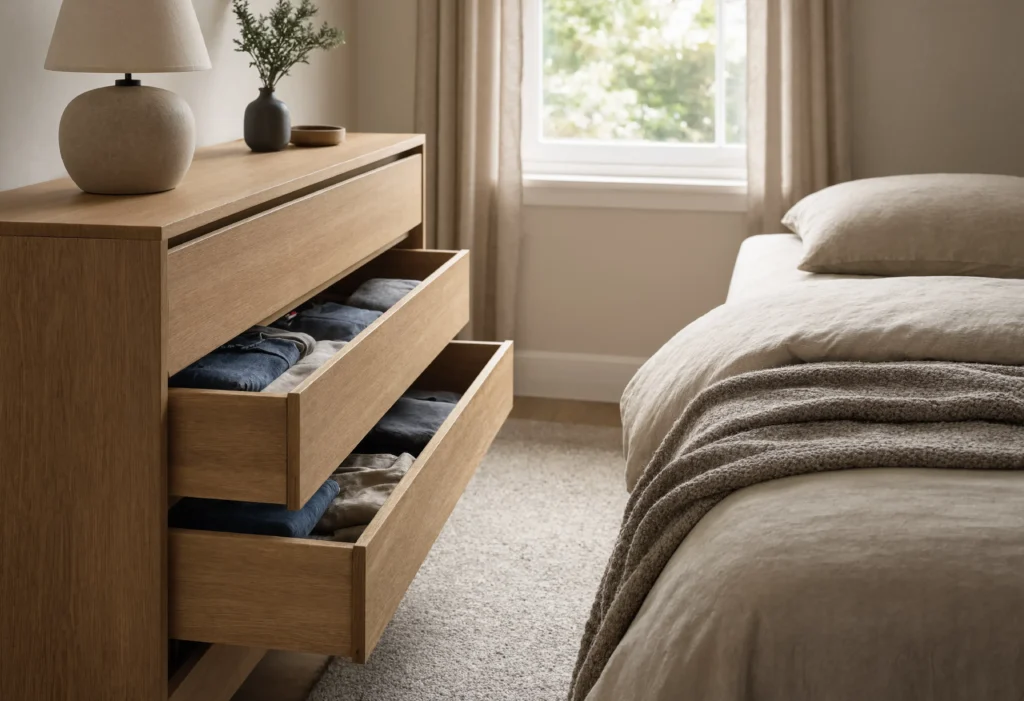
A dresser may look like it fits perfectly when every drawer is closed.
Then you open a drawer.
Suddenly, the usable space in front of the dresser becomes much smaller.
The same thing happens with wardrobes, bedroom doors, desk chairs, and bedside drawers.
Furniture has a working space, not just a physical size.
A current bedroom-planning guide makes the same point: the space needed for a dresser changes when drawers open and a person needs to stand in front of them.
What to do instead
Test the furniture while it is being used.
Open the dresser drawers.
Open the wardrobe.
Pull the desk chair out.
Open the bedroom door.
Then walk through the room.
If two pieces of furniture compete for the same space, the layout needs to change.
You do not need a perfect measurement for every situation.
You simply need enough room to use the furniture without fighting the furniture.
Mistake #6: Blocking Natural Light With Furniture
A small bedroom usually benefits from as much natural light as it can get.
That is why placing a large wardrobe, dresser, or other tall piece directly in front of a window can make the room feel more closed in.
The furniture may not take up much extra floor space, but it can interrupt the light coming into the room.
This is especially noticeable when the window is one of the main sources of daylight.
Designers commonly recommend keeping windows as open as possible in smaller bedrooms because natural light can help a room feel brighter and more open. (housebeautiful.com)
What to do instead
Before putting furniture near a window, look at what the room loses by doing so.
Could the dresser move to another wall?
Could a shorter piece sit below the window without covering much of the glass?
Could the window remain completely clear?
You do not have to avoid every piece of furniture near a window. The important thing is to avoid unnecessarily blocking one of the room’s most useful sources of light.

Mistake #7: Creating Too Many Separate Areas
A small bedroom can sometimes feel even smaller when every part of it has a different visual purpose.
For example, you might have one area for sleeping, another for a desk, another for a chair, another for storage, and another small corner filled with decoration.
The room may contain everything you need, but the layout can start to feel broken into too many little pieces.
This is partly a visual problem.
When furniture and objects create lots of separate stopping points, the eye has less open space to move across.
Designers often recommend keeping smaller rooms visually cohesive and reducing unnecessary visual breaks. (architecturaldigest.com)
What to do instead
Give each important area a clear purpose.
The bed is for sleeping.
The desk is for working.
The wardrobe is for clothing.
The walking space is for moving through the room.
You do not need to create a separate furniture zone for every activity.
If two functions can comfortably share one area, let them.
For example, a small desk can sit against a wall without turning half the bedroom into a separate office.
The goal is to make the room feel like one useful space, not several tiny rooms inside one bedroom.
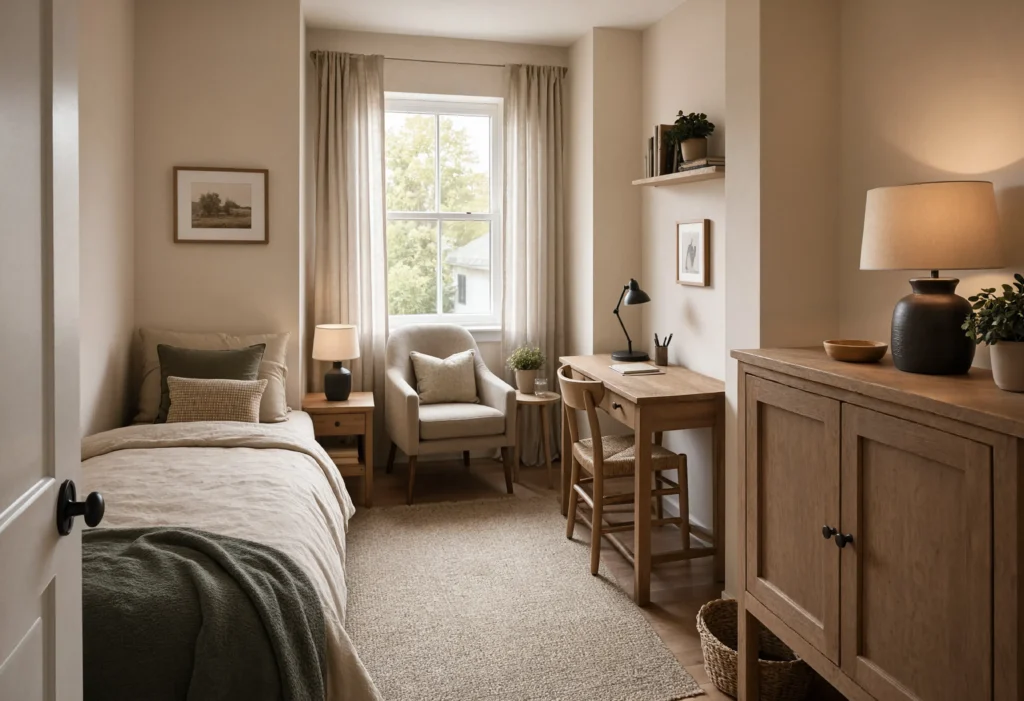
Mistake #8: Choosing Furniture for Its Width and Ignoring Its Depth
People often measure a piece of furniture from side to side.
But in a small bedroom, depth can be just as important.
A dresser that is only slightly wider than another one may be much deeper.
That extra depth pushes farther into the room and can reduce your walking space.
The same thing can happen with wardrobes, bedside tables, desks, benches, and bed frames.
This is why two pieces that look similar on a furniture website can behave very differently once they are inside a small bedroom.
What to do instead
Measure both width and depth before choosing furniture.
Then look at the furniture in relation to the rest of the room.
Imagine the bed, dresser, and wardrobe all in place at the same time.
Ask:
How much floor space will still be left after everything is there?
A shallower piece can sometimes be more useful than a wider piece because it gives back valuable walking space.
This does not mean shallow furniture is always better.
It means that in a small room, every inch of depth has a consequence.
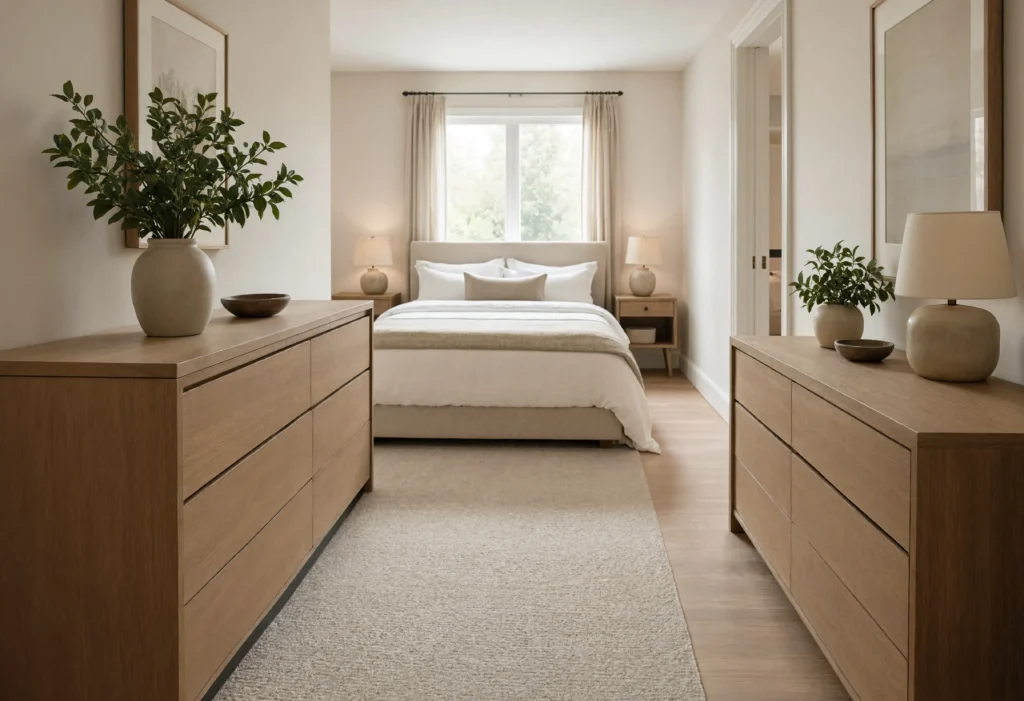
Mistake #9: Trying to Make the Room Better by Adding More Things
This is one of the easiest traps to fall into.
The room feels empty in one area, so you add a chair.
Then the wall feels plain, so you add another cabinet.
Then you need somewhere for small items, so you add a table.
Eventually, the bedroom contains many useful things—but there is hardly any space left between them.
Current design advice for small bedrooms often comes back to the same basic idea: edit the room instead of filling every available space. Fewer, better-scaled pieces can leave the room easier to use and visually calmer. (architecturaldigest.com)
What to do instead
Before buying something new, ask what problem it is supposed to solve.
If you need storage, can your existing storage be reorganized?
If you need a bedside surface, can a smaller table do the job?
If you need somewhere to sit, do you actually use a chair in the bedroom?
And if the answer is simply:
“There is an empty corner.”
leave it empty.
An empty corner is not a failed bedroom.
Sometimes it is the space that allows the rest of the room to breathe.
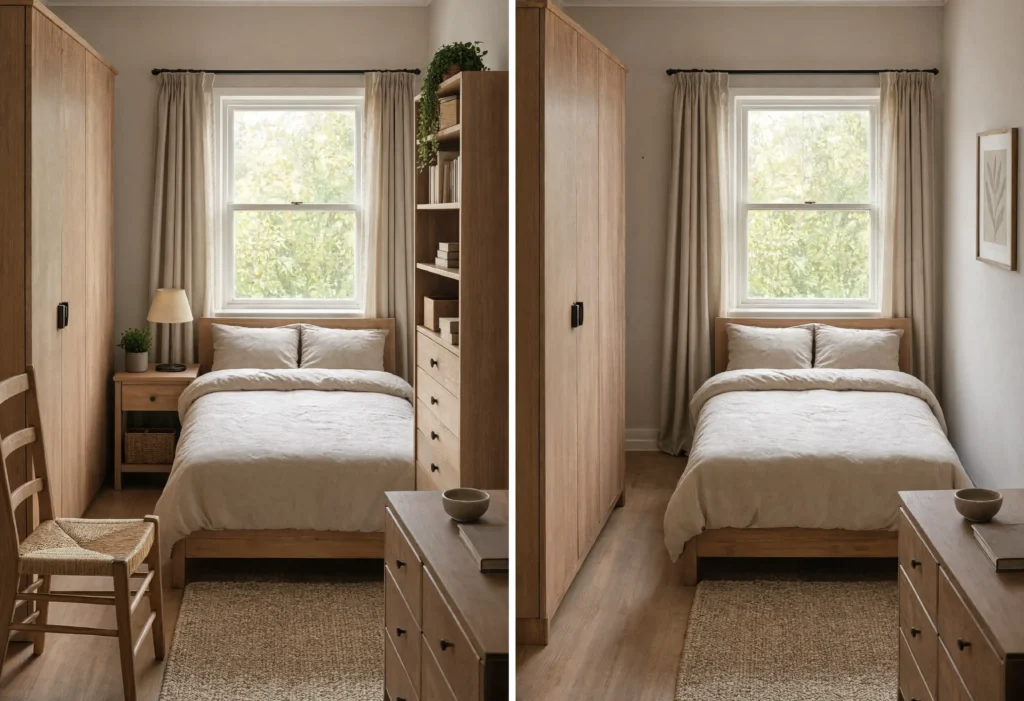
What to Fix First When Your Bedroom Feels Too Small
If you look around your bedroom and see several problems at once, do not try to fix everything on the same day.
Start with the thing that affects how you use the room most.
1. Clear the main walking path
If you cannot move comfortably from the door to the bed or wardrobe, start there.
2. Check the largest piece
Look at the bed first.
Then check the dresser and wardrobe.
If one large piece is taking more space than the room can comfortably give it, moving or replacing that piece may make the biggest difference.
3. Check the windows
Make sure furniture is not unnecessarily blocking the natural light.
4. Remove furniture you do not really use
You may discover that the room does not need another piece of furniture at all.
5. Test the room again
Walk through it.
Open the drawers.
Open the wardrobe.
Sit at the desk.
Get into bed.
If everything works more easily, you are moving in the right direction.
A small bedroom does not need to look empty.
It needs enough open space for the furniture and people using it to work comfortably.
A Small Bedroom Does Not Need to Feel Empty
There is a difference between having less furniture and having a room that feels unfinished.
You can still have warm bedding, artwork, a rug, curtains, plants, books, and personal objects in a small bedroom.
The key is deciding what deserves the space.
A good small-bedroom layout does not remove everything.
It removes the things that get in the way.
The bed still needs to be comfortable.
Storage still needs to work.
The room can still have personality.
But the furniture should support those things instead of competing with them.
When the layout is working, you should notice the room first—not the obstacles inside it.