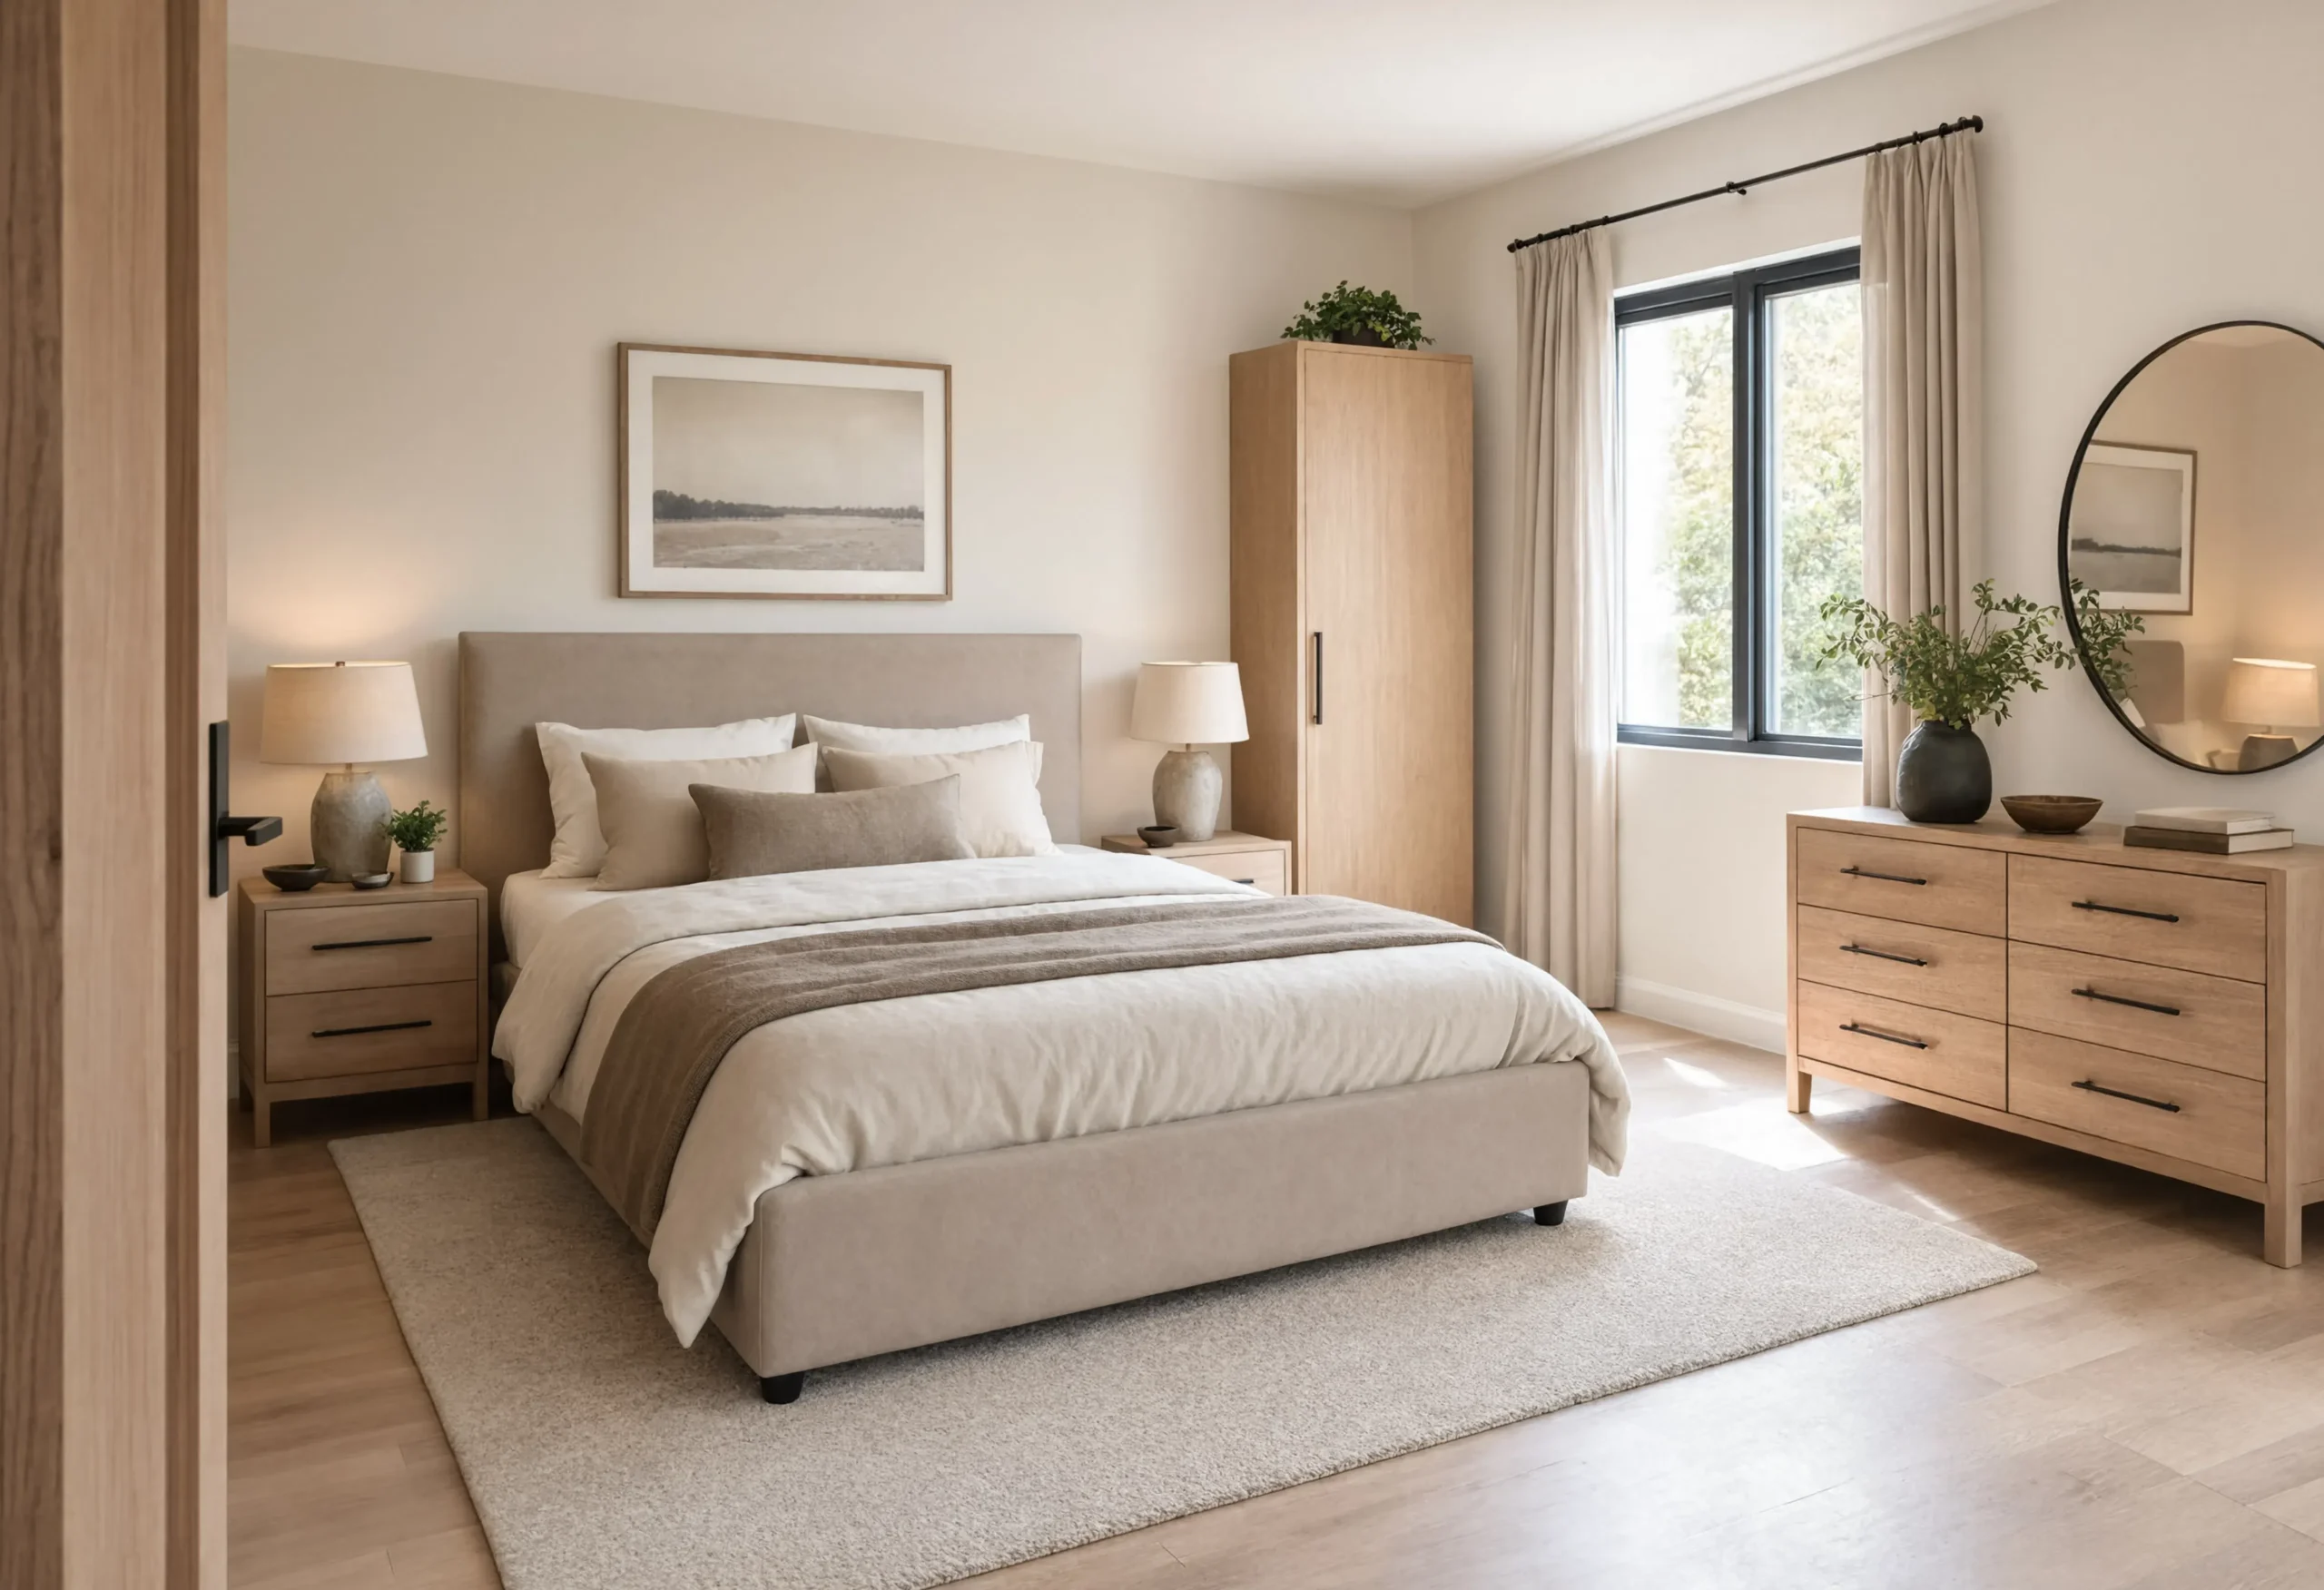
A bedroom can have enough space for all your furniture and still feel cramped.
You may have noticed this in your own room. The bed fits, but walking around it feels awkward. The dresser looks fine until you open a drawer. The wardrobe fits against the wall, but its door makes it difficult to reach the bed. Sometimes there is even plenty of empty space in one part of the room while another area feels crowded.
That usually means the problem isn’t the furniture itself. The problem is how the furniture is working together.
A good bedroom layout should make everyday movement feel easy. You should be able to get out of bed, reach your clothes, open drawers, walk to the door, and use your storage without constantly moving around obstacles. Current bedroom-layout guidance also puts bed placement, circulation, and usable clearance at the center of good planning.
The goal of this guide isn’t to give you one perfect layout that works for every bedroom. Instead, we’ll look at how to make decisions based on your room, your furniture, and the way you actually use the space.
Before You Move Anything, Look at How You Use the Room
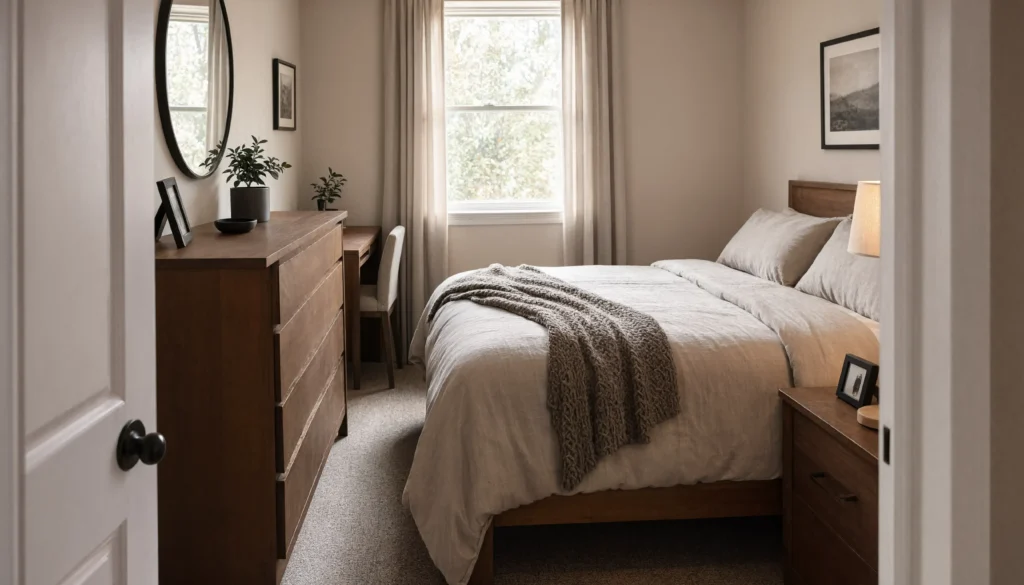
Before you start pushing the bed around, stand in the doorway and look at your bedroom for a minute.
Think about what you normally do in the room. Where do you walk when you first enter? How do you get to your wardrobe? Which side of the bed do you use? Can you open the dresser without blocking the main path? Is there a corner that you keep bumping into?
These small problems matter because you experience them every day.
A bedroom layout can look perfectly fine in a photograph while being annoying to use. That’s because photographs show furniture in a fixed position, while real life involves opening doors, pulling drawers, changing clothes, making the bed, carrying laundry, and walking around when you’re half asleep.
So before thinking about decoration, think about movement.
Start With What the Room Needs to Do
One bedroom may only need a bed and some clothing storage. Another may also need a desk, reading chair, dressing table, television, or extra storage.
That’s why there isn’t one furniture arrangement that is automatically right for every bedroom.
Start by separating your furniture into three groups:
- Essential: things the room needs, such as the bed and necessary storage.
- Useful: things that make the room more comfortable, such as a dresser, nightstand, or chair.
- Optional: things you would like to have if there is enough space, such as a bench or extra cabinet.
This simple step can prevent a common mistake: trying to fit every piece of furniture into the room just because you already own it.
If a chair makes the bedroom difficult to walk through, the chair may be the problem—not the bedroom.
The 5 Things to Check Before Arranging Your Bedroom
Before moving furniture, look at the room through five simple questions.
1. Where should the bed go?
The bed is normally the largest piece of furniture in the bedroom, so its position affects almost everything else. This is why current layout guides generally recommend deciding on the bed first and arranging the remaining furniture around it.
2. How will you move around it?
Think about the routes you use every day. You should be able to move between the bedroom door, bed, wardrobe, dresser, and bathroom without taking an unnecessarily awkward route.
3. Can the furniture actually be used?
A dresser needs space for its drawers. A wardrobe needs space for its doors. A chair needs room to pull out and sit on. The furniture has to work when you’re using it, not only when everything is closed.
4. Does the room feel balanced?
Balance doesn’t mean every piece has to match. It simply means one side of the room shouldn’t feel overloaded while the other side looks completely empty.
5. Is there enough empty space?
This last one is easy to forget. Empty floor isn’t wasted space in a bedroom. It gives you room to move and helps the furniture you do have feel less crowded.

Start With the Bed
Once you’ve looked at the room, the bed is usually the best place to begin.
It’s the largest piece in most bedrooms, and you probably aren’t going to move it every day. Its position also affects where you can put the nightstands, dresser, wardrobe, rug, and other furniture.
A common starting point is to place the head of the bed against a suitable solid wall and center it when the room allows. This creates a clear focal point and usually gives you useful space on both sides.
But don’t treat this as a strict rule.
Real bedrooms have doors, windows, closets, radiators, built-in storage, and sometimes very awkward walls. If centering the bed blocks a door or makes one side of the room impossible to use, a slightly different position may be much better.
The room should determine the layout, not a rule you found online.
Don’t Center the Bed Just Because It Looks Right
Imagine you have two possible positions.
In the first one, the bed is perfectly centered on the wall, but the wardrobe door becomes difficult to open.
In the second, the bed is slightly off-center, but you can easily walk to the wardrobe and open everything properly.
The second layout is probably the better choice.
Symmetry can make a bedroom look organized, but good furniture placement is about more than appearance. Current layout guidance increasingly focuses on the relationship between furniture and the actual movement through the room.
So use symmetry when it helps.
Don’t sacrifice function just to achieve it.
Look at the Door, Window and Closet Before You Commit
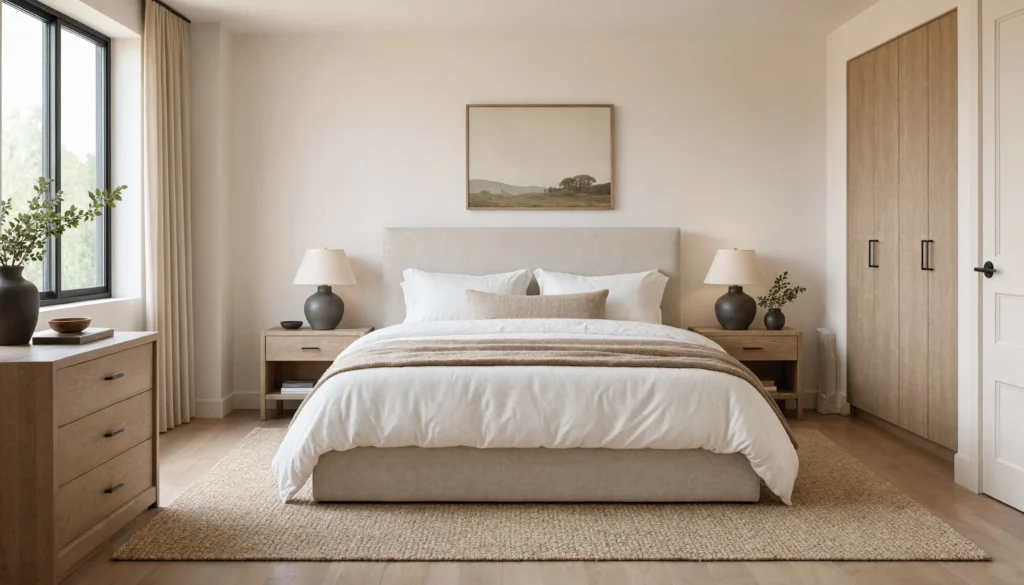
There are three things you should check before deciding that the bed has found its permanent home:
the door, the window, and the closet.
These features are already part of the room, so your furniture has to work around them.
First, look at the bedroom door. Does the bed or another piece of furniture interfere with the door opening?
Then check the closet. Can you open it fully? Can you stand in front of it while choosing clothes?
Finally, look at the window. Will the furniture block it? Will curtains still open properly? Can you still clean and reach the window when needed?
These fixed features can eliminate certain furniture positions before you even start arranging the room. Recent small-bedroom guidance makes the same point: doors, windows, and closets often determine which walls are realistically available for the bed and other large furniture.
This is why measuring the room before moving heavy furniture can save a lot of frustration.
Measure the Room and Your Furniture
You don’t need professional design software to plan your bedroom.
A tape measure and a piece of paper are enough to get started.
Measure the length and width of the room, then measure the larger furniture pieces. Record both the width and depth of each item because depth can make a surprisingly big difference in a smaller bedroom.
Also note the position of:
- Bedroom doors
- Closet doors
- Windows
- Radiators or heating units
- Built-in storage
- Fixed shelves
- Electrical outlets that you need to access
Then measure the bed, dresser, wardrobe, nightstands, desk, and any other large pieces.
Current 2026 bedroom-layout advice repeatedly recommends measuring the room and furniture before moving everything because it is much easier to test an arrangement on paper or on the floor than after the furniture has already been moved several times.
Remember: Furniture Needs More Space When You Use It
This is one of the easiest things to forget when arranging a bedroom.
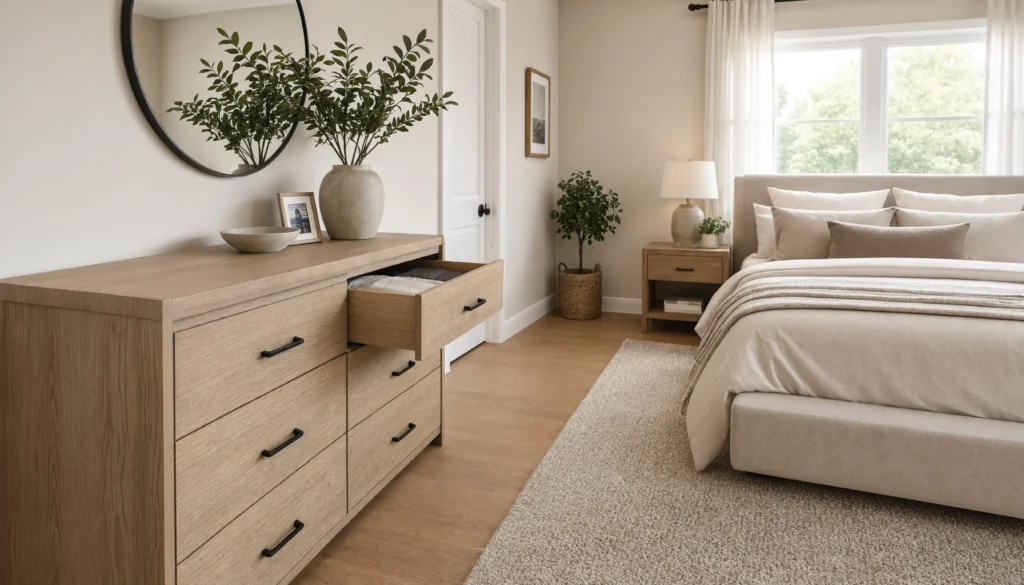
A dresser may only be 18 or 20 inches deep when you measure the furniture itself. But when the drawer is open, you also need space to stand in front of it.
The same thing happens with wardrobes.
A wardrobe may fit perfectly against a wall when its doors are closed. Once the doors are open, you need enough space to stand there and choose your clothes.
This is why a bedroom can look spacious when everything is closed but feel cramped during everyday use.
Think about the working space around your furniture, not just the furniture’s measurements.
Use Clearance Numbers as a Guide, Not a Strict Rule
You’ll find different recommendations for how much space to leave around bedroom furniture. A common starting point is around 24 to 36 inches for important walking areas, while around 36 inches in front of a dresser is often suggested so the drawers can open and someone can stand comfortably.
These numbers are useful when you’re planning, but don’t treat them as laws.
Your bedroom may have an area where slightly less space works perfectly well because nobody needs to walk there often. Another area may need more room because it is the main route to the closet.
The better question is:
Can I use this part of the room comfortably every day?
If you have to turn sideways every morning to get past the bed, the layout probably needs attention even if the measurements look acceptable.
Try the Walk Test Before Moving the Furniture
Once you have an idea for your layout, test the movement before committing to it.
Start at the bedroom door and walk toward the bed. Then walk to the wardrobe, the dresser, and the other places you use regularly.
Open the closet.
Open the dresser drawers.
Stand beside the bed.
Walk around the foot of the bed.
If you normally sit in a chair or use a desk, test those areas too.
Pay attention to where your body naturally slows down or changes direction.
If you keep stepping around the same piece of furniture, you’ve found a problem.
This simple test can tell you more than staring at a furniture plan because you’re testing the room the way you’ll actually use it. Current layout guidance also recommends marking proposed clearances on the floor before moving furniture, which can make these problems much easier to spot.
Give Yourself Enough Room Around the Bed
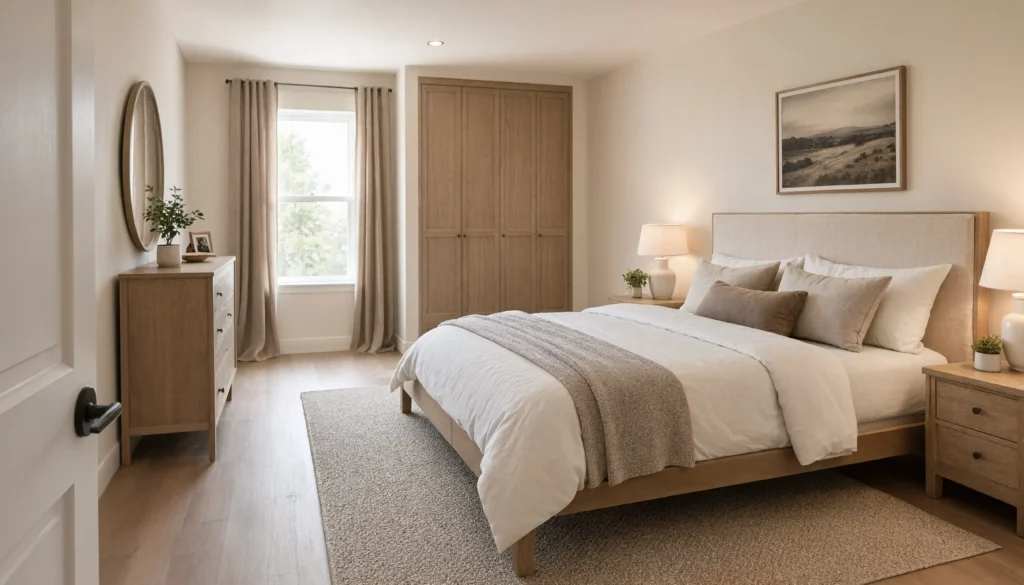
The bed needs space around it, not only because you need to walk around it, but because you need to use it.
You need room to get in and out of bed, change the sheets, reach your nightstand, walk through the room, and access nearby storage.
If you choose a very large bed for a relatively small room, the mattress may fit while everything around it becomes difficult to use.
That’s why the biggest bed that can physically fit isn’t always the best choice.
A slightly smaller bed with comfortable space around it can make the entire room feel more open.
Recent bedroom-layout guidance makes the same distinction between the bed’s physical footprint and the clearance needed around it.
What If One Side of the Bed Has Less Space?
Not every bedroom can have equal space on both sides of the bed.
A wall, window, doorway, or built-in wardrobe may make one side tighter than the other.
That’s okay.
Instead of forcing perfect symmetry, work with the space you have.
For example, you might have a normal nightstand on the side with more room and use a smaller table or floating shelf on the tighter side. A wall-mounted light can also reduce the amount of floor space needed beside the bed.
This is especially useful in smaller bedrooms, where every few inches can make a noticeable difference.

A Balanced Bedroom Doesn’t Have to Be Perfectly Symmetrical
Symmetry is useful because it can make a bedroom feel calm and organized. Two matching nightstands and lamps on either side of a centered bed are a classic example.
But your bedroom doesn’t have to look like a furniture showroom.
You can have different bedside tables, use a wall light on one side, or leave one side more open if the room’s shape requires it.
What matters is that the room feels balanced and works comfortably.
Think of symmetry as something that can improve a layout, not something that must control it.
Design the Room for Real Life
Here’s the idea I want you to keep in mind throughout the rest of this guide:
Don’t arrange your bedroom for the photograph. Arrange it for the way you will use it every day.
A photograph doesn’t open your wardrobe.
It doesn’t make the bed.
It doesn’t pull out a dresser drawer.
It doesn’t carry laundry from the door to the closet.
You do.
So if a slightly less symmetrical arrangement makes your morning routine easier, that is probably the better layout.
A good bedroom should feel almost effortless. You shouldn’t have to think about where to walk every time you enter the room.
When the furniture is in the right places, the room simply works.
Build the Rest of the Room Around the Bed
Once the bed is in a good position, don’t rush to fill the remaining space.
This is where many bedroom layouts start going wrong. There is an empty area beside the bed, so a large nightstand goes there. There is another empty wall, so the dresser goes there. Then a chair, bench, desk, or extra cabinet gets added because there is still “space.”
Eventually, the room is full, but it doesn’t feel comfortable.
Instead, add furniture in order of importance. After the bed, think about the things you use every day, such as your bedside surface and clothing storage. Only after those are working should you consider furniture that is nice to have.
This approach is especially helpful in smaller bedrooms, where every piece of furniture takes away some of the space you need to move around.
Give Your Nightstand Enough Room
A nightstand should make life easier, not make the area beside the bed harder to use.
You need enough space to reach it comfortably, put down a phone or book, use a lamp, and get in and out of bed without feeling squeezed.
The nightstand also needs to fit the scale of the bed. A very large bedside cabinet can make a smaller bed look crowded, while a tiny table beside a large bed may not provide enough useful surface.
Current bedroom-layout guidance commonly recommends keeping the nightstand around mattress height, while smaller rooms can benefit from narrower or wall-mounted bedside surfaces.
If there isn’t enough room for two traditional nightstands, don’t assume the layout has failed.
You could use a normal nightstand on one side and a small floating shelf on the other. A wall-mounted light can also remove the need for a lamp taking up valuable surface space.
The goal is not to have two identical pieces.
The goal is to make both sides of the bed usable.

Don’t Let the Nightstand Narrow the Main Path
The size of a nightstand matters more than many people realize.
Imagine a bed that has enough space around it, but then you add a deep bedside cabinet. The cabinet may only extend a few extra inches into the room, but those inches can change how easily you walk past it.
Before deciding on the nightstand, stand beside the bed and walk toward the door as you normally would.
If you have to turn your body to get around it, or if the corner feels like something you have to avoid every time you walk past, look for a smaller piece.
A useful planning range for a comfortable bedside path is often around 30 to 36 inches, although the exact amount depends on the room and how that part of the bedroom is used.
Don’t chase a number just because a design guide says so. Use the measurement to help you test the room, then use your own movement to make the final decision.
Where Should the Dresser Go?
After the bed and bedside areas are working, look at your main storage.
The dresser often becomes the next big decision because it can take up a lot of floor space.
Putting it on the wall opposite the bed is a common arrangement, and it can work very well when there is enough room. But don’t choose that position simply because it looks symmetrical.
First, open the drawers.
This sounds obvious, but it is one of the easiest things to forget when arranging furniture.
A dresser may look perfectly comfortable with all its drawers closed. Once the drawers are open, you need room to stand in front of them and move around without blocking another part of the bedroom.
A common planning target is about 36 inches of usable space in front of a dresser, although the actual amount needed depends on the furniture and the room.

Think About the Dresser When It Is Being Used
This is one of the most useful ways to check any piece of bedroom furniture.
Don’t ask only:
“Does it fit here?”
Ask:
“Can I use it here?”
Open the drawers as far as they normally open. Stand in front of them. Imagine choosing clothes.
Now look behind you.
Can someone still walk past?
Can the bedroom door open?
Can you reach the closet?
Does the open drawer come too close to the bed?
If using the dresser creates a problem, the dresser is not in the right position, even if it technically fits.
The same idea applies to every piece of furniture in the room. A wardrobe needs room for its doors, a desk needs room for the chair, and a storage bench needs room for people to walk around it.
Furniture has a working footprint, not just a physical footprint.
Don’t Forget the Wardrobe
Wardrobes can create some of the biggest layout problems because their doors need space in front of them.
A wardrobe may look perfectly fine against a wall, but once its doors are open, you may have very little room left to stand.
If your wardrobe has hinged doors, check the full door swing. If it has sliding doors, you won’t need the same amount of space for the doors themselves, but you still need enough room to stand comfortably in front of the wardrobe.
This is particularly important in narrow bedrooms, where the bed and wardrobe may face each other.
A layout can look fine when you’re standing at the doorway but feel extremely tight once you are standing between the bed and wardrobe.
Current 2026 layout guides specifically highlight wardrobe and closet clearances as part of the planning process rather than treating the storage piece as simply something that goes against a wall.
Test Every Door Before You Move On
There is a very simple test you can do before committing to the layout.
Open the bedroom door.
Open the wardrobe.
Open the closet.
Open the dresser.
Then look at all of them at the same time.
If two things cannot be used at once, you may have created a hidden problem.
For example, perhaps the closet door opens perfectly, but it blocks the main walkway. Or the dresser drawer opens fully, but you cannot stand in front of it without blocking the bedroom door.
These problems are easy to miss when you look at each piece separately.
Test the room as a whole.
What About a Bench at the Foot of the Bed?
A bench can be useful, but it should never be added simply because it looks good at the end of a bed.
If you have enough space, a bench can give you somewhere to sit while putting on shoes or a convenient place to set something temporarily.
But if the foot of the bed is already close to another piece of furniture, adding a bench can turn a comfortable walking path into a narrow passage.
Before adding one, stand at the foot of the bed and walk through the area several times.
If you can move comfortably and still access the furniture around it, a bench may work.
If you have to squeeze past it, leave it out.
A bedroom does not become better simply because every traditional bedroom piece is present.

Should You Add a Chair?
The same rule applies to bedroom chairs.
A chair is useful when you actually have a reason to use it. It can become a reading spot, a place to sit while getting dressed, or simply somewhere comfortable to sit for a few minutes.
But a chair that has no clear purpose often becomes a clothes pile.
More importantly, it can take up valuable floor space.
If your bedroom is already difficult to walk through, a chair should not be a priority. Current small-bedroom advice similarly recommends choosing fewer pieces and giving priority to furniture that provides a clear function.
Ask yourself where you would sit, how often you would use the chair, and whether you can reach it without crossing the main path through the bedroom.
If the answer isn’t convincing, the room may be better without it.
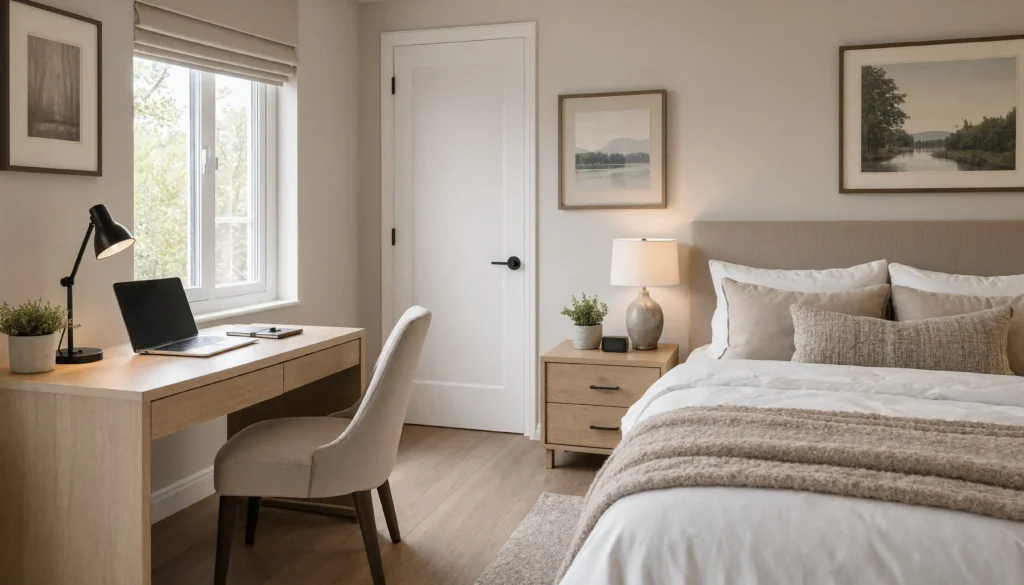
If You Need a Desk, Give It Its Own Zone
Bedrooms are often expected to do more than just provide a place to sleep.
If you work or study from your bedroom, the desk needs to be considered as part of the layout rather than pushed into whatever corner remains.
Start by looking for an area that doesn’t interfere with the bed, wardrobe, or main walking path.
A desk can sometimes work well near a window because it gives you natural light during the day. But don’t block the window or make it difficult to open curtains or reach the window when needed.
Think about the chair too.
A desk that fits against the wall may look perfect until you pull the chair out. Suddenly the chair blocks the walkway.
This is another example of why you need to plan for furniture in use, not just furniture sitting neatly in place.
Don’t Feel the Need to Fill Every Wall
One of the biggest mistakes in bedroom design is assuming that an empty wall means something is missing.
It doesn’t.
An empty area can actually make the bedroom feel larger and calmer because it gives your eyes somewhere to rest.
This becomes even more important in a small room. Adding another cabinet simply because a wall is empty may make the room feel more crowded without giving you anything you actually need.
Recent small-bedroom coverage continues to focus on using furniture carefully, making use of vertical space, and avoiding unnecessary pieces that consume valuable floor area.
So before adding another piece, ask:
What problem will this furniture solve?
If the answer is “none,” leave the space empty.
A Simple Test Before Adding More Furniture
Let’s say your bed, nightstands, dresser, and wardrobe are all working well.
You still have an empty corner.
Before buying something for it, ask three questions.
What will I use it for?
If you don’t have a clear answer, you probably don’t need it.
Will it affect the main walking path?
A piece can look small in a shop but feel much larger once you place it in a bedroom.
What will I lose by adding it?
Maybe you lose the open space that makes the room feel comfortable. Maybe you make the path to the closet narrower. Maybe you create another corner that needs cleaning.
This is why a good bedroom isn’t necessarily the bedroom with the most furniture.
It is the bedroom where each piece earns its place.
Don’t Let a Matching Furniture Set Decide Your Layout
Matching bedroom furniture can look attractive, but buying a complete set doesn’t mean every piece belongs in your room.
A typical set might include a bed, two nightstands, a wide dresser, a chest of drawers, and sometimes a bench.
That can be far too much furniture for a smaller bedroom.
If you only have room for one nightstand, use one. If a tall chest gives you more storage while taking less floor space than a wide dresser, consider the chest. If you don’t need a bench, don’t add one.
Current bedroom-storage guidance also emphasizes choosing furniture according to the room’s actual needs rather than automatically filling it with a complete matching set.
Your bedroom doesn’t need to prove that you own a complete collection.
It needs to be comfortable to live in.
Look at the Room From the Door Again
Now that the main furniture is in place, go back to the doorway.
This second look is important because your view from the entrance tells you something different from standing beside the bed.
Does the bed still feel like the main feature?
Does one side of the room look much heavier than the other?
Is there a clear path through the room?
Does the furniture look crowded around the entrance?
Is there enough empty space for the room to breathe?
You don’t need everything to be perfectly symmetrical. What you’re looking for is a sense that the furniture belongs where it is.
A good layout should feel natural rather than carefully forced.
Balance Doesn’t Mean Everything Has to Match
A bedroom can feel balanced even when the furniture is different on each side.
For example, you might have a larger nightstand on one side of the bed and a smaller table on the other. You might have a tall wardrobe on one side and more open wall space on the other.
What matters is how the visual weight is distributed.
If one side contains a tall wardrobe, a large dresser, and a chair while the other side is almost completely empty, the room may feel heavy on one side.
You can solve that without buying another large piece of furniture.
Sometimes the best solution is actually to remove something.
Moving the chair elsewhere, choosing a smaller nightstand, or leaving part of a wall empty can make the whole bedroom feel more balanced.
The Room Should Feel Easier After You Arrange It
This is the test I want you to remember.
After rearranging your bedroom, don’t ask only:
“Does it look better?”
Also ask:
“Does it feel easier?”
Is it easier to get out of bed?
Is it easier to reach your clothes?
Is it easier to open the dresser?
Is it easier to walk to the door?
Is it easier to clean around the furniture?
Those small improvements are what make a bedroom layout successful.
And once the practical part is working, that’s when we can start thinking about the rug, lighting, artwork, pillows, and other decorative details.
Function first. Styling second.
How to Arrange Furniture in a Small Bedroom
Small bedrooms need a slightly different approach.
When the room is large, you can make a few layout mistakes and still have enough space to move around. In a small bedroom, one oversized piece of furniture can affect everything else.
The answer isn’t always to buy smaller furniture. Sometimes the furniture you already have can work perfectly well if you change its position.
The first thing to protect is usable floor space.
You don’t need every part of the room to be empty, but you do want a clear path through the areas you use most.
Current 2026 small-bedroom guidance continues to emphasize circulation, furniture depth, and keeping unnecessary pieces out of the main walking area.
Let the Room’s Shape Guide You
Before choosing a layout, look at the proportions of the room.
A small square bedroom and a long, narrow bedroom may have a similar amount of floor space, but they don’t behave in the same way.
In a square room, you may have several reasonable places for the bed. In a narrow room, the width can become the biggest limitation.
This is why you shouldn’t ask only, “Where will the bed fit?”
Ask:
“Where will the bed leave the most useful space?”
That small change in thinking can completely change the layout.
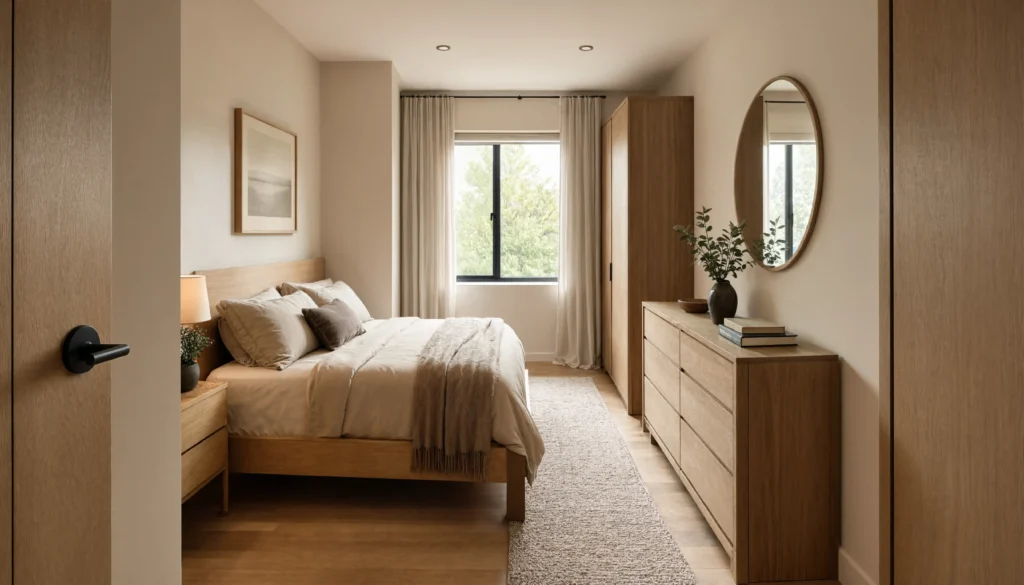
If Your Bedroom Is Long and Narrow
A narrow bedroom can easily start to feel like a hallway.
This usually happens when furniture is placed along the room without considering the direction of movement. The room becomes a long strip with furniture lining both sides.
A better approach is to think about the room’s width as the valuable resource.
For example, if placing a deep dresser opposite the bed makes the passage extremely narrow, moving the dresser to another wall or choosing a shallower piece may make a much bigger difference than changing the bed itself.
Recent 2026 guidance for narrow bedrooms similarly emphasizes furniture depth and protecting the central path because even a few extra inches can make a noticeable difference in a tight room.
Don’t Be Afraid of a Different Bed Position
In a narrow room, the usual “bed centered on the wall” approach may not be the best answer.
Depending on the room’s doors, windows and storage, you may have to place the bed along the longer wall, against the shorter wall, or even slightly into a corner.
The important thing is what happens to the space around it.
If placing the bed against the long wall gives you a comfortable route through the room, it may be the better choice.
If placing it against the short wall makes the room feel more balanced and leaves better access to the wardrobe, that may work better.
There isn’t a prize for following the most traditional arrangement.
Choose the position that solves the most problems.
What About a Bed in the Corner?
A corner bed can be useful when space is extremely limited, particularly in a room used by one person.
Moving one side of the bed against a wall can free up valuable floor space on the other side. That can create a wider central path and leave room for a desk or storage.
However, there is a trade-off.
The person sleeping against the wall has to climb across the bed to get out. Making the bed can also become more difficult.
For that reason, a corner arrangement can make sense in a very small single bedroom, but it is usually less convenient for a couple who both need easy access to their side of the bed. Current 2026 narrow-bedroom guidance makes the same distinction between the space-saving benefit and the loss of access on one side.
So ask yourself who uses the room before choosing this layout.
How to Handle a Rectangular Bedroom
Rectangular bedrooms are common, but the wrong arrangement can make them feel much narrower than they really are.
Start by identifying the direction in which the room naturally wants you to move.
If the room is much longer than it is wide, placing large pieces along both long walls can create a narrow corridor in the middle.
Instead, try to keep one area of the room more open.
For example, the bed can anchor one end while storage occupies another part of the room. This creates a clearer separation between the sleeping area and the storage or dressing area.
Recent 2026 bedroom-layout guidance also treats room proportions as an important factor when deciding whether the long or short wall is better for the bed.
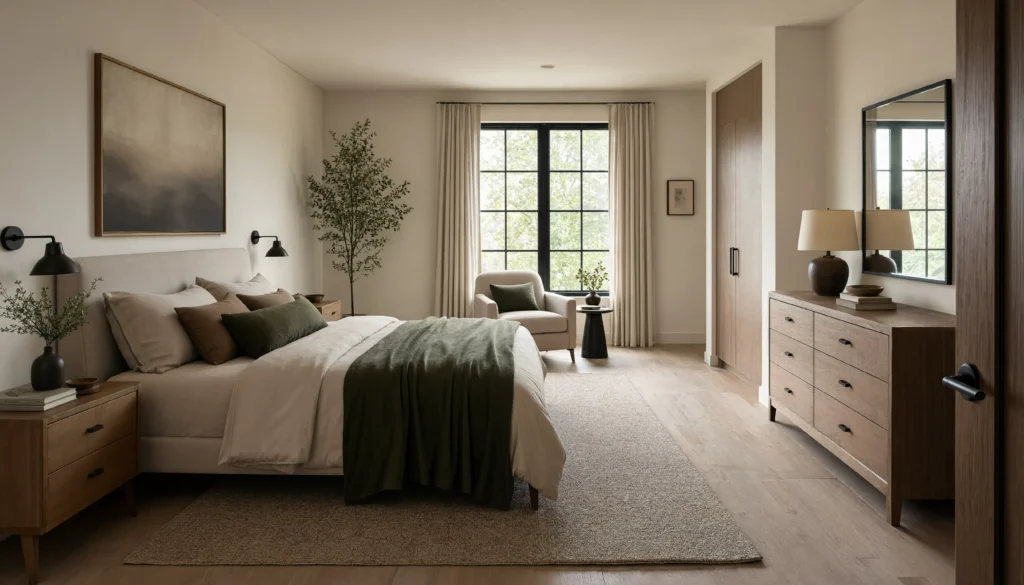
Use the Ends of the Room Carefully
If your bedroom is long, the far end can become a useful place for storage, a small desk, or a chair.
But don’t automatically fill it.
If the far end is already open and gives you a comfortable view through the room, keeping it that way may make the bedroom feel larger.
A long bedroom doesn’t need furniture from one end to the other.
Sometimes the empty space is what makes the proportions feel intentional.
Can You Put the Bed Under a Window?
Yes.
This is one of those bedroom rules that is often treated as absolute when it really isn’t.
A bed under a window can work when the window is on the only practical wall or when that position creates a much better overall layout.
Current bedroom-layout guidance also recognizes that placing a bed under a window can sometimes improve circulation, particularly in smaller rooms.
The question isn’t simply whether a window is behind the bed.
You need to check a few practical things first.
Can the window still open?
Can you reach it for cleaning?
Will the headboard block the window or curtains?
Is there a radiator underneath it?
Will morning light make it difficult to sleep?
If those issues can be managed, the window doesn’t automatically rule out that wall.
Choose the Headboard Carefully Under a Window
If the bed needs to sit beneath a window, a very tall headboard may make the arrangement difficult.
A lower headboard can keep more of the window visible and make it easier to use the curtains or blinds.
The window treatment matters too.
For example, curtains that cannot open properly because the bed is directly underneath them can become frustrating very quickly.
In some rooms, a blind may be more practical. In others, curtains can still work if they have enough room to open to either side of the bed.
The important thing is to think about the window as a working part of the room, not just a decorative background.
What If the Window Is on the Best Wall?
Don’t automatically move the bed away from a good wall just because it contains a window.
Look at the alternatives.
Perhaps the other walls contain the bedroom door, wardrobe, or radiator. Moving the bed elsewhere might create a much worse walking path.
In that situation, using the window wall may actually be the smarter choice.
This is why bedroom design rules should be treated as starting points, not instructions that must be followed regardless of the room.
When the Door Controls the Layout
Sometimes the bedroom door is the biggest problem.
A door can take up more usable space than people realize because it needs room to swing open.
Imagine placing a dresser behind the door. The dresser may fit perfectly against the wall, but when you open the door, it hits the furniture.
Or perhaps the bed is positioned so close to the doorway that entering the bedroom feels cramped.
Before deciding where your furniture belongs, open the door completely and look at the space it occupies.
Then check whether the furniture will interfere with it.
If it does, don’t try to live around the problem.
Move the furniture.

When the Closet Controls the Layout
Closets can be just as important as the bedroom door.
A bed may look perfect on a particular wall until you realize that the closet opposite it needs to open into the same space.
This is especially common in narrow bedrooms.
You might have enough room for the bed and wardrobe separately, but not enough room for someone to stand between them while using the wardrobe.
When that happens, consider the wardrobe’s depth and door type.
A shallower wardrobe can help. Sliding doors can also reduce the amount of floor space needed for opening doors, although you still need comfortable standing space in front.
The important thing is to plan the whole dressing area, rather than treating the wardrobe as just another rectangle against the wall.
What If the Room Has an Awkward Corner?
Don’t automatically try to hide every awkward corner.
Sometimes the best solution is to give that corner a specific job.
A narrow corner could hold a small reading chair.
An awkward recess might work for a slim chest of drawers.
A shallow area could become a place for baskets or a small shelf.
If the corner is too small to use comfortably, leave it empty.
You don’t need to turn every difficult part of a bedroom into storage.
Sometimes an awkward corner is simply part of the architecture, and keeping it visually quiet is the best solution.
When You Have to Choose Between Furniture and Walking Space
This is a decision almost every small bedroom eventually requires.
You may have enough room for both a chair and a dresser—but adding both makes the walkway too narrow.
You may be able to fit two nightstands—but only if the bed is pushed uncomfortably close to the wardrobe.
You may be able to keep a large desk—but then there is no comfortable space around the foot of the bed.
When this happens, don’t ask:
“How can I squeeze everything in?”
Ask:
“Which piece is more important to the way I use this room?”
If you work from the bedroom every day, the desk may be more important than the chair.
If you have plenty of storage elsewhere, you may not need the large dresser.
If you rarely sit in the bedroom, the chair may be the easiest thing to remove.
A good layout is sometimes created by taking something away, not by finding another place to put it.
Use Furniture Depth to Make a Small Room Feel Better
Width gets most of the attention when people plan a bedroom, but furniture depth can be just as important.
A deep dresser, nightstand, wardrobe, or desk can reduce the walking path significantly.
This is especially noticeable when two large pieces face each other.
For example, a deep wardrobe on one wall and a deep dresser opposite it can leave surprisingly little space in the middle.
If the room feels cramped, don’t look only at the bed.
Look at how far the other furniture projects into the room.
Sometimes replacing one deep piece with a shallower version can improve the layout without changing the position of the bed at all.
Current small-bedroom planning guidance similarly highlights furniture depth as a major constraint in narrow rooms.
Protect One Clear Path Through the Room
If you’re struggling with a small bedroom, identify the most important route through it.
For many bedrooms, that might be:
Door → bed → wardrobe
For others, it could be:
Door → wardrobe → bathroom
Or:
Door → desk → bed
Once you know the route you use most, protect it.
Don’t place a chair, bench, basket, or decorative table in the middle simply because there is an empty spot there.
The clearer this main path feels, the easier the whole room tends to feel.
You Don’t Need to Solve Every Problem With New Furniture
This is especially important if you’re rearranging a bedroom on a budget.
If the room feels cramped, your first response doesn’t need to be shopping.
Try:
- Moving the bed
- Removing one unnecessary piece
- Swapping a deep piece for a shallower one
- Moving a chair
- Using a wall-mounted shelf
- Moving storage to a less important wall
- Leaving one corner empty
Only after you’ve tested the layout should you decide whether new furniture is actually necessary.
A new product cannot fix a layout that is fundamentally wrong.
The Small Bedroom Test
When you’re finished arranging a small bedroom, stand at the door again.
Look at the path.
Then walk through it.
Open the wardrobe.
Open the dresser.
Sit at the desk if you have one.
Get into bed.
Now ask yourself one final question:
Does the room feel easier to use than it did before?
If yes, you’ve made progress.
It doesn’t matter whether the bed is perfectly centered or whether every piece matches.
A small bedroom doesn’t need to feel large.
It needs to feel easy.
Once the Furniture Works, Make the Room Feel Balanced
At this point, the important furniture should have a place and the main walking paths should work.
Now you can look at how the room feels.
This is different from checking whether the furniture fits. A bedroom can be practical but still feel heavy on one side, too empty in another area, or visually busy.
The easiest way to understand this is to stand at the bedroom door and look across the room.
Don’t focus on one piece at first. Look at the whole room.
Does your eye immediately land on the bed? Does one large piece, such as a wardrobe or dresser, dominate the room? Does one corner feel crowded while another feels completely unused?
You don’t necessarily need to add something to fix that imbalance. Sometimes moving or removing one piece is enough.
Think About Visual Weight, Not Just Furniture Size
Two pieces of furniture can have similar measurements but feel very different in a room.
A dark wooden dresser with several drawers may feel visually heavier than a light-colored dresser of the same size. A tall wardrobe can draw more attention than a low cabinet because it occupies more of the wall.
This matters when you arrange furniture.
If one side of the room already contains a tall wardrobe and a large dresser, adding another large piece nearby may make that area feel crowded. Leaving some open wall space on the opposite side can actually create better balance.
You don’t need to make both sides identical.
You just want the room to feel like the furniture has been distributed intentionally.
Keep the Main View From the Door Calm
The first view you get when entering a bedroom matters more than you might think.
If the first thing you see is a clear, well-arranged bed with enough space around it, the room usually feels easier to understand.
If the first thing you see is a collection of furniture corners, open drawers, cables, laundry baskets, and unrelated objects, the room can feel busy before you’ve even walked inside.
This doesn’t mean your bedroom needs to look empty.
It simply means the entrance should have a clear visual path.
If possible, keep the area immediately inside the door relatively open. This gives the room a better sense of depth and makes the rest of the layout easier to read.
Let the Rug Support the Furniture Layout
Once the furniture is in place, a rug can help connect the bed and the surrounding pieces visually. The important thing is to choose a rug that works with the furniture arrangement rather than changing a good layout just to accommodate the rug.
If you’re unsure what size or placement works best for your bed and room, see our bedroom rug size guide before choosing one.
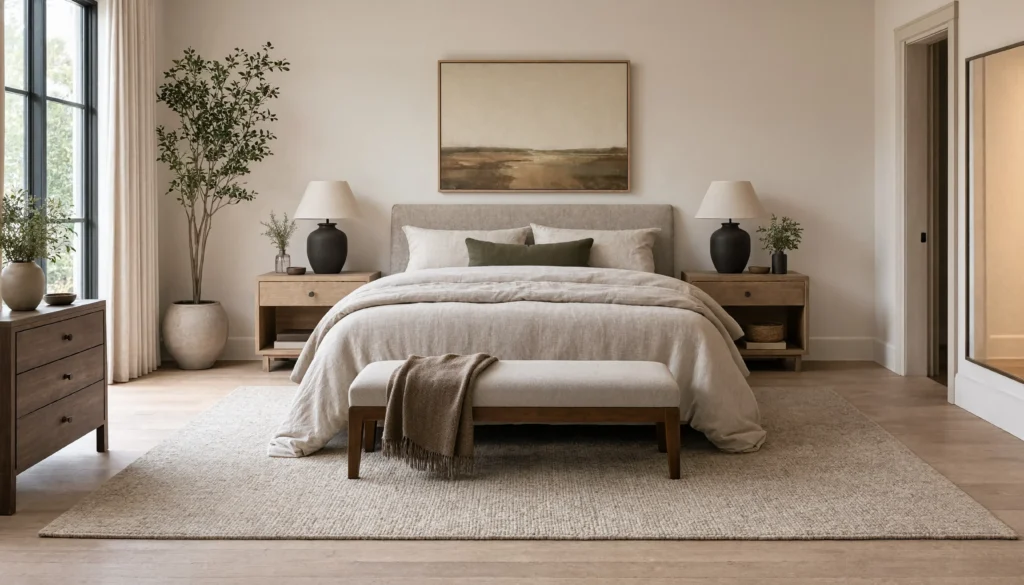
Lighting Should Follow the Furniture
Once the furniture is positioned, check where you actually need light. A bedside lamp needs enough surface space, while a wall-mounted light can work better when a nightstand is small. If you have a desk, make sure its lighting doesn’t interfere with the rest of the room.
The furniture layout should come first. Lighting can then be adjusted around it.
Keep Bedside Lighting Easy to Reach
Your bedside light should make sense from the bed.
If you need to get up every time you want to turn it off, it isn’t doing its job very well.
A table lamp works when there is enough space on the nightstand. A wall-mounted light can be useful when the bedside surface is small.
This is another reason why furniture placement and lighting should be planned together.
If the nightstand is too small for a lamp, don’t automatically replace the nightstand with a larger one. A wall light may solve the problem without taking away more floor space.
The same principle applies throughout the bedroom:
Use the solution that solves the problem without creating another one.
Let the Bed Remain the Main Feature
The bed is usually the largest piece in the room, so it naturally attracts attention.
Instead of competing with it, let the rest of the bedroom support it.
The wall behind the bed can provide a clear visual background. The bedside tables can frame it. The rug can connect it to the floor. Lighting can draw attention to the sleeping area without making everything else equally loud.
This creates a simple visual hierarchy.
The bedroom doesn’t need every wall and every surface to demand attention.
Use Vertical Space When Floor Space Is Limited
If your bedroom is small, wall-mounted shelves, lighting, and other vertical storage can give you useful space without narrowing the main walking path. The goal isn’t to cover every wall, but to move a few functions upward when floor space is limited.
The Final Walk-Through
You’ve arranged the furniture.
You’ve checked the doors.
You’ve tested the drawers.
You’ve created a main walking path.
Now do the whole routine one more time.
Enter the bedroom.
Walk to the bed.
Get into bed.
Reach for the nightstand.
Get up.
Walk to the wardrobe.
Open it.
Choose where you would get dressed.
Walk to the dresser.
Open a drawer.
Then return to the door.
If everything feels natural, the layout is doing its job.
If you notice one awkward movement, don’t ignore it simply because the room looks good.
Fix that small problem.
It may only take moving one table a few inches or removing one unnecessary piece.
The 10-Minute Bedroom Layout Reset
You don’t always need an entire weekend to improve your bedroom.
If the room feels wrong but you don’t know why, try this simple reset.
First, remove anything that doesn’t belong in the bedroom or isn’t being used.
Then temporarily move one optional piece of furniture out of the room.
Walk through the room again.
If the room immediately feels easier, you’ve learned something important.
Next, check the position of the bed and the main storage.
Look at the walking path between the door, bed, and wardrobe.
Finally, put back only the pieces that genuinely improve the room.
This approach is useful because it lets you feel the difference before buying anything new.
Fix the Biggest Problem First
If several things feel wrong in your bedroom, don’t try to change everything at once.
Start with the biggest problem.
If the walking path is blocked, fix that first. If the bed is making the room difficult to use, change its position. If storage is causing the problem, solve the storage issue.
Once the main problem is fixed, the smaller decisions usually become much easier.
A good layout is built one problem at a time.
When You Should Stop Rearranging
There is also a point where you should stop.
If the room is comfortable to walk through, the furniture is usable, the bed feels properly placed, and the space looks balanced, you don’t need to keep changing things simply because you saw another bedroom online.
This is particularly important with bedroom design because there will always be another layout, another furniture trend, or another perfectly styled photograph.
Your bedroom doesn’t need to look like someone else’s.
It needs to work for you.
A successful arrangement is one that makes your daily routine easier while giving the room a calm, comfortable feeling.
The Best Bedroom Layout Is the One You Stop Thinking About
That may sound strange, but it’s true.
When a bedroom is badly arranged, you notice it constantly.
You squeeze past the dresser.
You move the chair.
You can’t open the drawer properly.
You bump into the nightstand.
You step around the bench.
The room keeps reminding you that something isn’t working.
When the layout is right, those problems disappear.
You simply walk in, use the room, and move on with your day.
That’s the real goal of arranging bedroom furniture.
Not perfection. Not symmetry. Not fitting the maximum amount of furniture into the room.
Just a bedroom that feels natural to use.