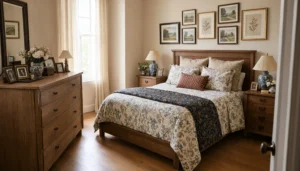
Introduction: The Evolution of the Bedroom in a High-Velocity World
As we transition into 2026, the bedroom has evolved from a secondary utility space into a critical high-performance asset. In a high-velocity, hyper-digital world, the “restorative sanctuary” is no longer a luxury but a biological necessity. We are witnessing the definitive end of the mid-2020s hollow minimalism—a trend that prioritized stark aesthetics over human physiology—and the rise of “Intentionality.”
This paradigm shift is rooted in environmental psychology and sleep science. Human health is governed by two primary systems: the sleep-wake balance and the circadian biological clock. Strategic design recognizes that peak sleepiness for adults occurs in critical windows between 2:00–4:00 AM and 1:00–3:00 PM. By integrating biophilic principles and passive solar regulation, we transform a room from a sleeping area into a health-optimizing environment. Restorative design in 2026 is the strategic manipulation of the physical environment to support cognitive restoration, cortisol regulation, and the biological transition to deep rest.
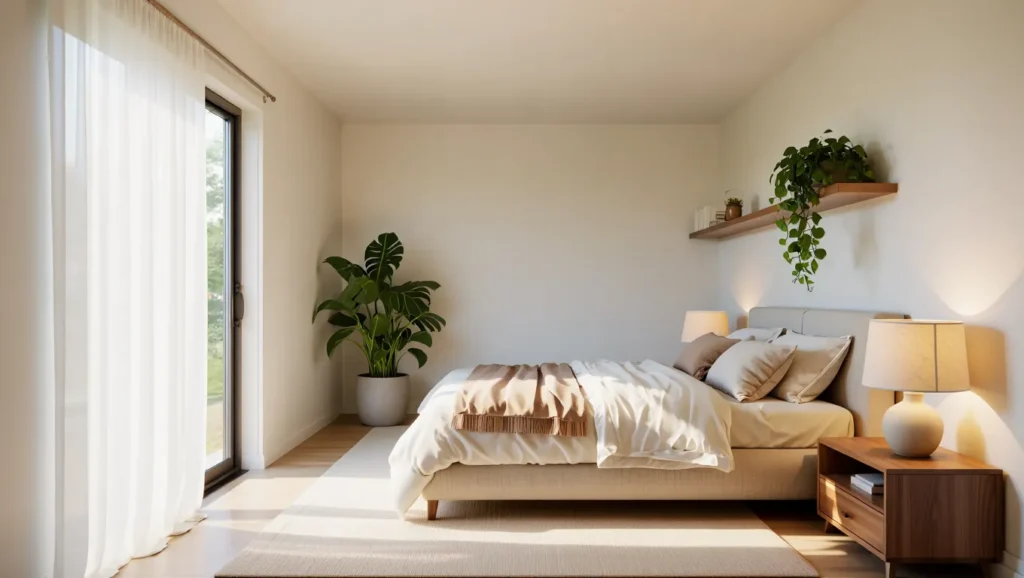
The Architecture of Tranquility: Spatial Standards and Orientation
The foundation of a restorative environment is its structural “skeleton.” According to Procedia-ESEM research, specific spatial standards are non-negotiable for maintaining psychological stability and a perception of roominess.
Scientific Standards for Bedroom Construction
| Feature | Standard Specification | Rationale |
|---|---|---|
| Minimum Dimensions | 270 cm width / 10 m² total area | Prevents the “tunnel effect” and ensures psychological stability through perceived roominess |
| Ideal Orientation | North and East | Facilitates cortisol regulation via morning light while maintaining passive thermal comfort for sleep |
| Circulation Path | 60 cm clearance around all obstacles | Ensures ergonomic fluid movement and prevents the stress-response associated with cramped spaces |
| Window Ratio | Minimum 1/8 of total floor area | Ensures adequate natural ventilation and daylighting to synchronize circadian rhythms |
| Entrance Placement | Positioned away from main house entrance | Maximizes acoustic dampening and enhances the psychological sense of privacy |
These measurements provide the core architecture of rest. Orientation is particularly vital; by facing North or East, the room avoids harsh afternoon solar gain, aligning with the body’s requirement for a cooler core temperature to initiate sleep cycles. Furthermore, the circulation path between the bedroom and adjacent bathroom wings must be designed so it does not intersect with main household traffic, preserving the “private zone” integrity.

Illuminating the Void: Strategic Lighting for Spatial Expansion
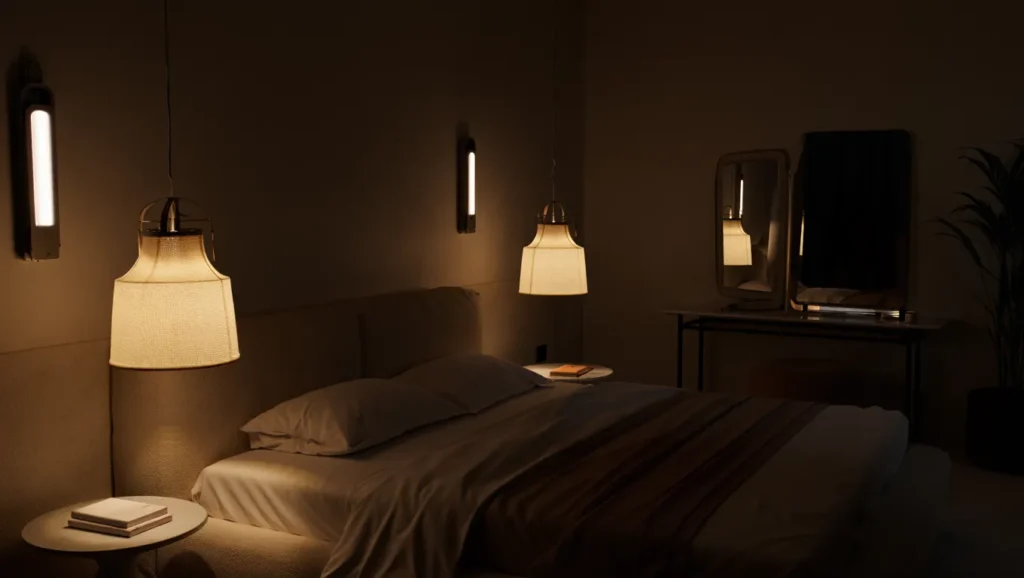
Lighting in 2026 serves as a biological regulator. By layering light, we can manipulate the perceived scale of a room while simultaneously reducing the blue glare of modern technology that inhibits melatonin production.
Five High-Impact Lighting Categories
Verticality
Utilizing long, slender pendants to draw the eye upward, emphasizing volume over footprint.
Corner Correction
Placing wall-mounted or rechargeable lamps in recesses to widen visual perception.
Reflective Layering
Strategic placement of mirrors opposite light sources to create the illusion of expanded space.
Glass and Transparency
Incorporating see-through elements to maintain open sightlines.
Geometric Precision
Using square lampshades for narrow surfaces to maximize efficiency without consuming space.
Strategic layering allows for the dimming of the environment in the hours before sleep, signaling the brain to begin the wind-down process.
The 2026 Anchor: The Return of the Statement Headboard
The statement headboard is the architectural anchor of the 2026 bedroom, serving as the definitive antithesis to minimalist sterility. The bed is treated as a sculptural centerpiece.
Current design standards favor curvaceous, scalloped edges and the use of rich Jacobean florals or bold patterns. Beyond aesthetics, the headboard serves a critical role in slow living. The bedroom is reimagined for analogue rituals such as reading or quiet rest. A tall, cushioned statement piece provides tactile comfort and acoustic insulation, distancing the occupant from external digital noise.

Strategic Storage: Evaluating Built-In vs. Freestanding Furniture
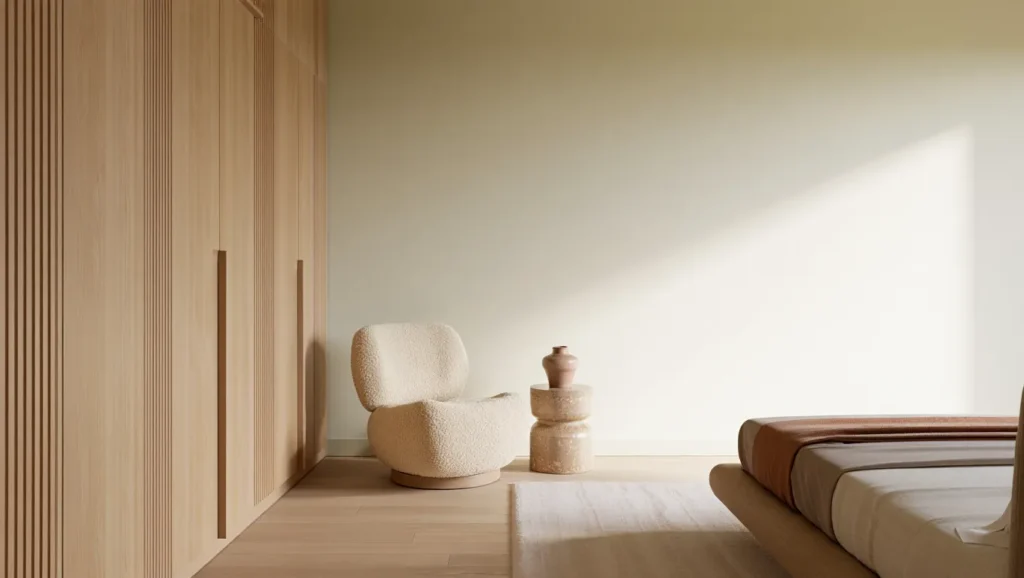
A restorative sanctuary must be free of visual clutter, which acts as a psychological stimulant. The choice between built-in and freestanding furniture is a balance of permanence and flexibility.
Furniture Philosophy Comparison
| Feature | Built-In Furniture | Freestanding Furniture |
|---|---|---|
| Pros | Luxe, custom fit; eliminates dead space; maximizes oddly shaped rooms | High flexibility; DIY-friendly; accessible sourcing |
| Cons | Higher cost; longer timelines; complex planning | Leaves unused gaps; inconsistent quality; fixed sizing |
| 2026 Outlook | Gold standard for integrated aesthetic | Preferred for evolving lifestyles |
A hybrid approach balances permanence with adaptability. Permanent cabinetry eliminates unused gaps, while freestanding pieces maintain flexibility. Wardrobes should not be placed next to windows to protect contents from moisture and UV exposure. If a desk is included, lighting must originate from the left side to minimize glare and eye strain.
The Sensory Layer: Luxury Fabrics and Environmental Impact
The final layer of the restorative bedroom is tactile. In 2026, luxury is defined by human-centric materials that support both comfort and sustainability.
2026 Textile and Material Guide
Vicuña Wool
Ultra-soft, lightweight, and durable textile for premium comfort.
Silk and Satin
Hypoallergenic and temperature-regulating materials with a smooth finish.
Cashmere and Advanced Wool
Enhanced with moisture-wicking and temperature control properties.
Velvet
Heavy-weight fabric offering acoustic dampening and a sense of depth.
The market has shifted toward biosynthetics and organic materials to reduce environmental impact. Low-VOC paints in tones like soft indigo or matte charcoal ensure air quality supports deep rest.

Conclusion: Synthesis of the Science and Art of Rest
The 2026 bedroom is a synthesis where spatial science meets sensory design. From orientation and lighting to materials and furniture, each element contributes to a restorative system that supports human biology.
In a high-velocity world, the bedroom remains the critical sanctuary where biological rhythms recalibrate and psychological stability is restored. It is a space where intentional design becomes essential for sustaining human well-being.